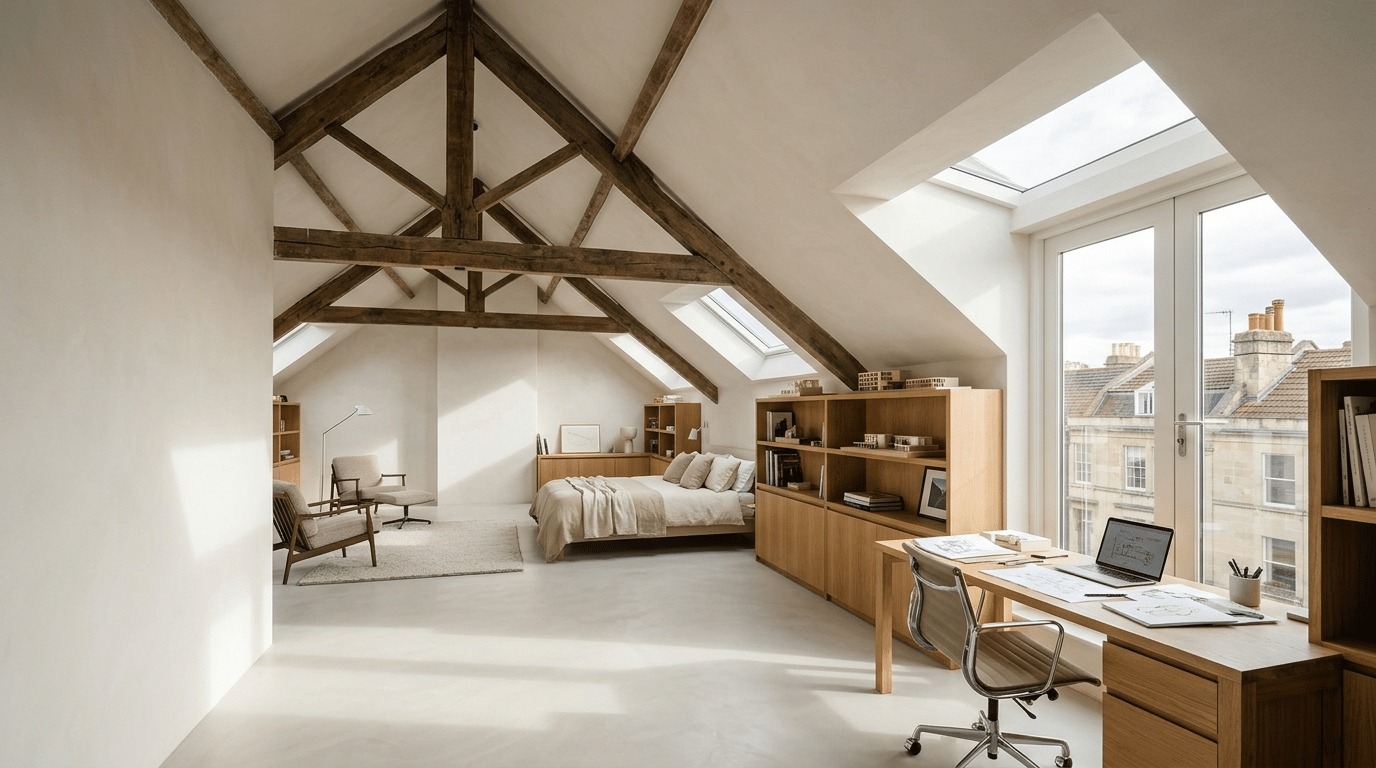
Bright loft bedroom and home office with exposed timber beams, rooflights and large windows.

Loft Conversions in Bristol

Dormer, hip-to-gable and Velux loft conversions for homes across Bristol. From structural steel to the final finish, we turn unused roof space into an extra bedroom, home office or master suite that feels like part of the original house.

More Space Without Moving House

Many Bristol homes, from Victorian terraces in Redland and Bishopston to 1930s semis in Horfield and Fishponds, have a loft with enough height to become a proper room. A loft conversion gives you an extra bedroom, office or master suite without the cost and hassle of moving.

It’s more than fitting a floor and a window, though. The loft needs new steel and floor joists to carry the room, a staircase that fits your landing, and a dormer or roof design that suits the house and the street, especially in Bristol’s conservation areas.

We take care of all of it, from the structural work to the final finish, so the new room feels like it was always part of the house.

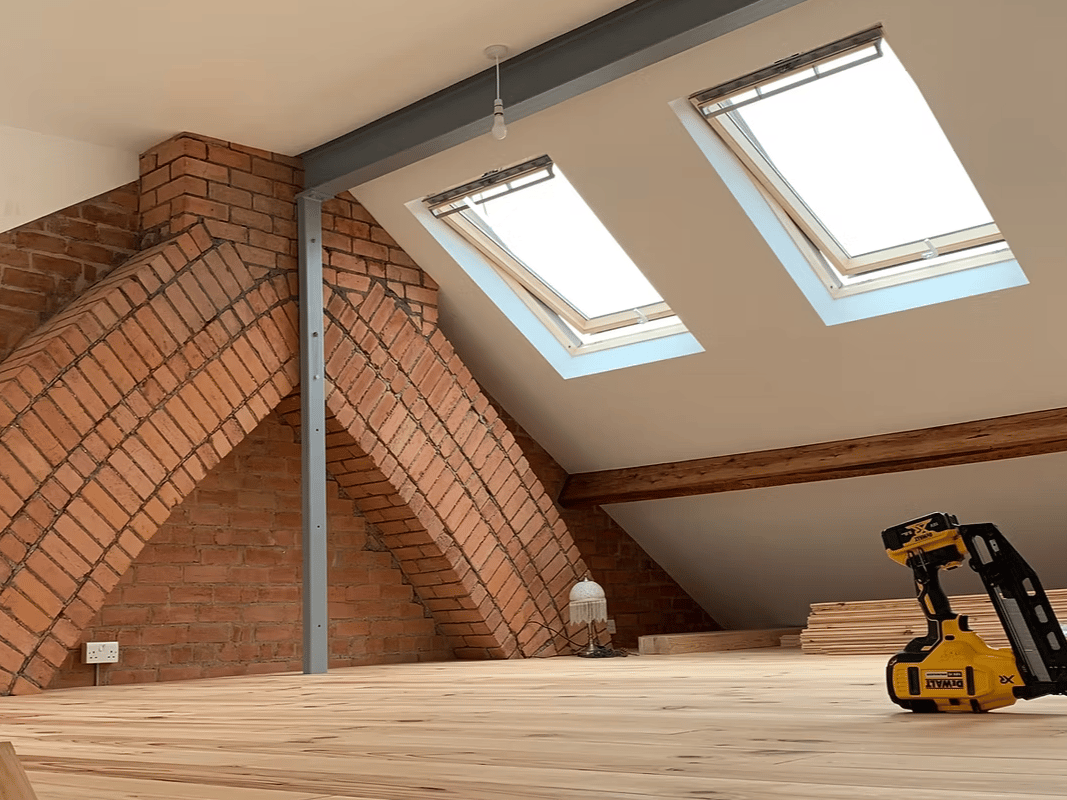
Loft interior under construction with rooflights, exposed brickwork and structural steel.
Our Loft Conversion Services

Loft Conversion Services in Bristol

Whether you need an extra bedroom, a home office or a master suite, we design the conversion around your roof, your house and the space you need, then build it from structure to finish.

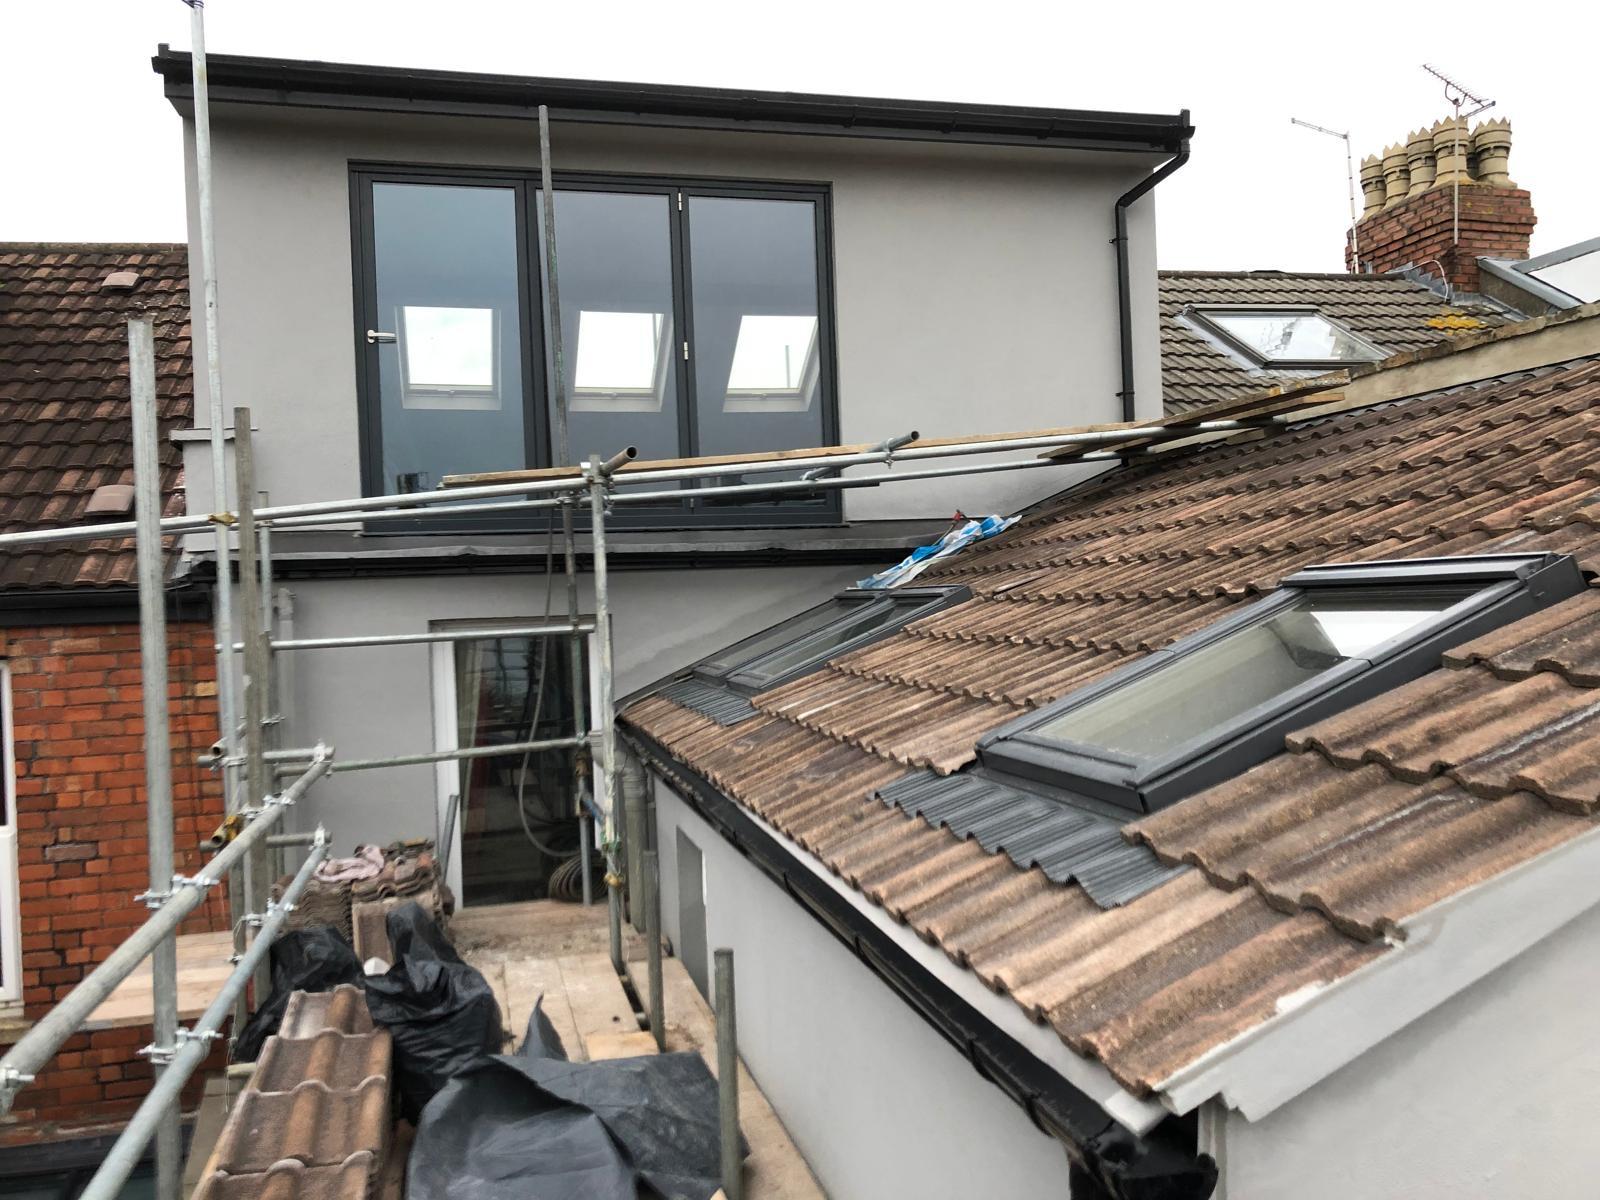
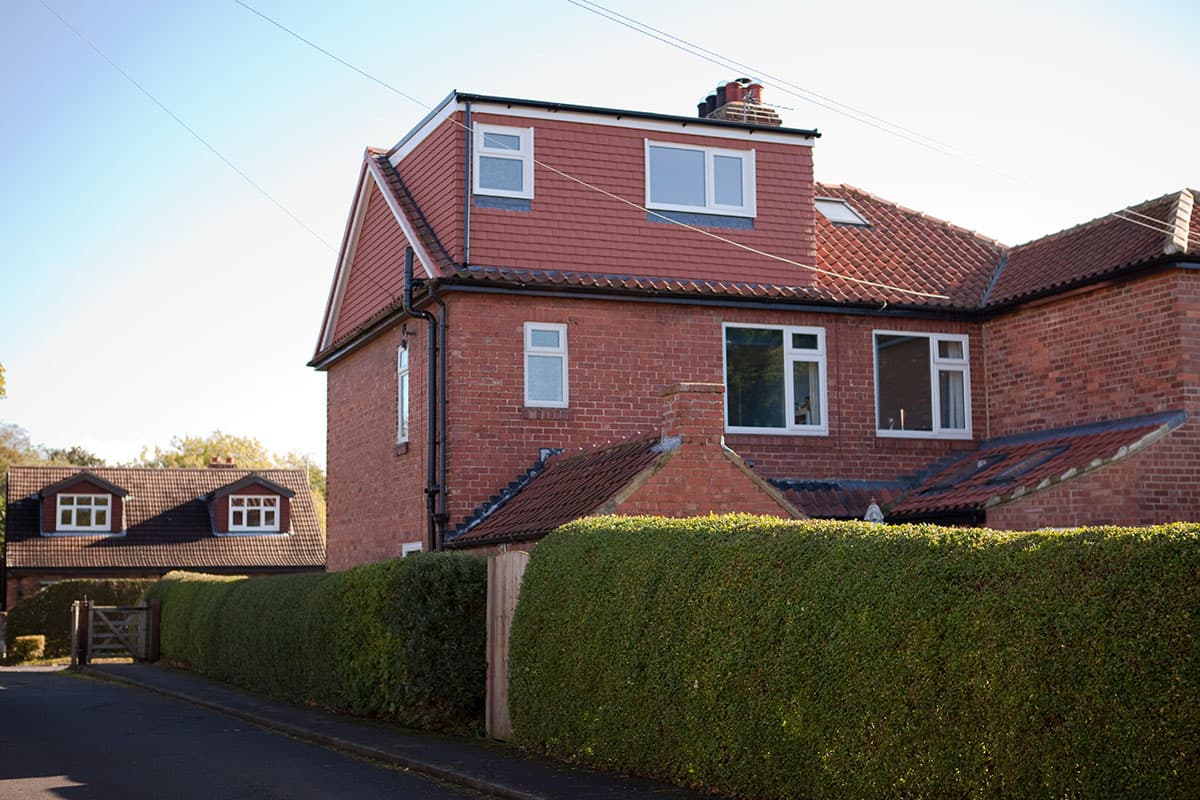
Rear dormer loft conversion with tiled cladding and windows above a Bristol brick home.

Dormer Loft Conversion

The most popular choice for Bristol terraces and semis. A rear dormer extends the roof vertically, adding full standing headroom and usable floor space for a bedroom, office or master suite.

What’s included:

  • Rear and side dormers
  • Structural steel and floor joists
  • New staircase and fire-safe layout
  • Windows, insulation and finishing
Roof conversion with a new gable, dormer windows and rooflights above the existing tiled roof.

Hip-to-Gable Loft Conversion

Ideal for semi-detached and detached homes with a sloping side roof. We build the hipped end up into a vertical gable wall, turning a cramped loft into a full-size room, often paired with a rear dormer.

What’s included:

  • Gable wall build and roof alterations
  • Combined hip-to-gable and dormer designs
  • Structural steelwork to engineer’s design
  • Full internal finish
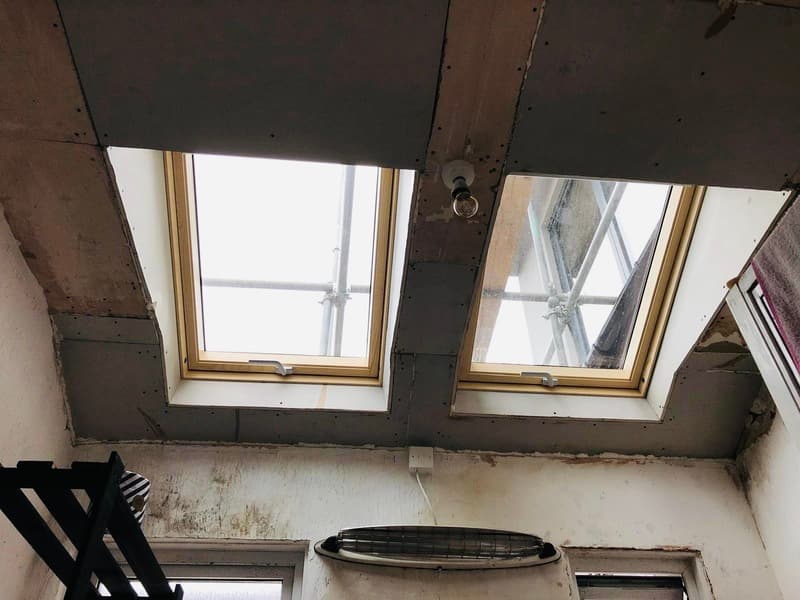
Two roof windows installed between the rafters of a loft space.

Velux & Rooflight Conversion

The simplest way to convert a loft that already has good headroom. The roof shape stays the same, with roof windows bringing in daylight, making it a quicker, more cost-effective conversion.

What’s included:

  • Velux and rooflight windows
  • Floor strengthening and insulation
  • Staircase and fire safety upgrades
  • Plastering and finishing
Loft interior under construction with rooflights, exposed brickwork and structural steel.

L-Shaped Dormer Conversion

Built across the main roof and the rear outrigger, a design common on Victorian terraces in Redland, Bishopston and Horfield. It creates the most space, often enough for a bedroom with an ensuite.

What’s included:

  • Main roof and outrigger dormers
  • Structural steel and roof alterations
  • Bedroom and ensuite layouts
  • Full internal finish
Engineered From Roof to Ridge

Built Properly, from the Structure Up

A loft conversion is only as good as what’s holding it up. As RSJ specialists, we handle the structural work ourselves, from steel beams to new floor joists, so the whole build is planned and carried out by one team.

Structural Steel & New Floor

The ceiling joists in most older homes were never meant to carry a room. We install steel beams and new floor joists to the structural engineer’s design, bearing onto padstones, to give your new room a strong, solid floor.

Staircase Design

A badly placed staircase can spoil the floor below. We plan the new stairs to fit naturally into your landing, with proper headroom and the fire safety measures Building Regulations require, and finish them to suit the rest of the house.

Insulation & Comfort

Lofts get hot in summer and cold in winter without the right insulation. We insulate the roof, walls and floor to current Building Regulations, so the new room stays comfortable all year and keeps your heating bills down.

Natural Light & Glazing

Good light makes a loft feel like a proper room. We position dormer windows, rooflights and French doors with Juliet balconies to bring in daylight throughout the day, while keeping privacy from neighbouring houses.

Recent Commissions

Completed Bristol Loft Transformations

Take inspiration from recent architectural attic conversions executed by our Bristol team.

Rear dormer loft conversion with tiled cladding and windows above a Bristol brick home.

Clifton, BS8

Rear Dormer Loft Conversion with Ensuite in Clifton

Victorian double-pitched roof converted into a master suite with a microcement wet room, built-in wardrobes and a wide dormer window looking out towards the Clifton Suspension Bridge.

8 weeksMaster bedroom + ensuite
Loft interior under construction with rooflights, exposed brickwork and structural steel.

Redland, BS6

L-Shaped Mansard Loft Conversion in Redland

Built across the main roof and the two-storey rear outrigger, adding two bright double bedrooms, a small music corner and a family bathroom to a Victorian terrace.

9 weeks2 bedrooms + bathroom
Roof conversion with a new gable, dormer windows and rooflights above the existing tiled roof.

Bishopston, BS7

Hip-to-Gable Loft Conversion in Bishopston

Hipped roof on a semi-detached house rebuilt as a full gable, creating a large guest bedroom with built-in desks in the eaves, flush rooflights and a pine staircase matching the original.

6 weeksGuest bedroom

How We Work

From First Visit to Finished Room

Every loft conversion follows the same four stages, so you know what’s happening, when, and what comes next.

  1. Survey & Feasibility

    We visit your home to check the headroom, roof shape, chimney positions and party walls, and confirm whether the conversion can go ahead under permitted development or needs planning permission.

  2. Design & Approvals

    We work from your architect’s plans or arrange the drawings and structural calculations for you. We submit the Building Regulations application and help you serve party wall notices on your neighbours where needed.

  3. Structure & Roof

    With the scaffolding up, we install the steelwork, build the dormer or gable and make the roof watertight, before opening up into the house below. This keeps most of the mess and noise outside.

  4. Fit-Out & Handover

    We fit the staircase, electrics, plumbing, insulation and plasterboard, then finish the room ready for decorating. Building Control signs off the work, and you receive the completion certificate.

Got Questions?

Frequently Asked Questions

Clear answers to common questions regarding roof heights, feasibility, permissions, and construction timelines in Bristol.

Ask Our Engineers Directly
Is my roof high enough for a loft conversion?

The minimum required headroom from the top of the existing ceiling joists to the underside of the ridge board is typically 2.2 metres. After installing new structural floor steels and insulation, this achieves a finished ceiling height of around 2.0 metres, satisfying UK Building Regulations. If your height is marginal, we can lower ceilings on the floor below or raise the roof pitch where permitted.

Do I need planning permission for a loft conversion in Bristol?

In most residential scenarios outside Conservation Areas, rear dormer, Velux, and hip-to-gable conversions can be carried out under Permitted Development rights. However, if your home is in a Conservation Area (such as Clifton or Redland) and you plan a front dormer or mansard roof, or if it is a listed building or flat, full planning permission is mandatory. We handle all applications.

How long does a typical loft conversion take to build?

On average, an architectural rear dormer loft conversion takes 6 to 8 weeks on-site. More complex mansard or hip-to-gable conversions typically require 8 to 10 weeks. Because our team accesses the roof externally via scaffolding for the first several weeks, internal home disruption is minimised until staircase installation.

Can my family stay in our home during the build?

Yes, virtually all of our clients remain in their property throughout the project. We erect full independent scaffolding with an external hoist and access hatch, meaning our trades work directly through the roof until the floor structure, steels, and weatherproofing are complete. Internal access is only required during staircase fitting and first-fix plumbing/electrics.

How much does a loft conversion cost in Bristol?

Costs depend on conversion type, structural steel requirements, and bathroom specification. Velux rooflight conversions start from approximately £32,000–£40,000. Rear dormer conversions with en-suite bathrooms generally range from £48,000 to £65,000. Complex L-shaped mansard transformations range from £65,000 to £85,000+. We provide fully transparent, fixed-price itemised quotations.

Will a loft conversion add value to my Bristol property?

According to Nationwide building society and local Bristol estate agents, adding a master bedroom with an en-suite via an architectural loft conversion typically increases a property's market valuation by 20% to 25%, delivering one of the highest returns on investment among residential home improvements.

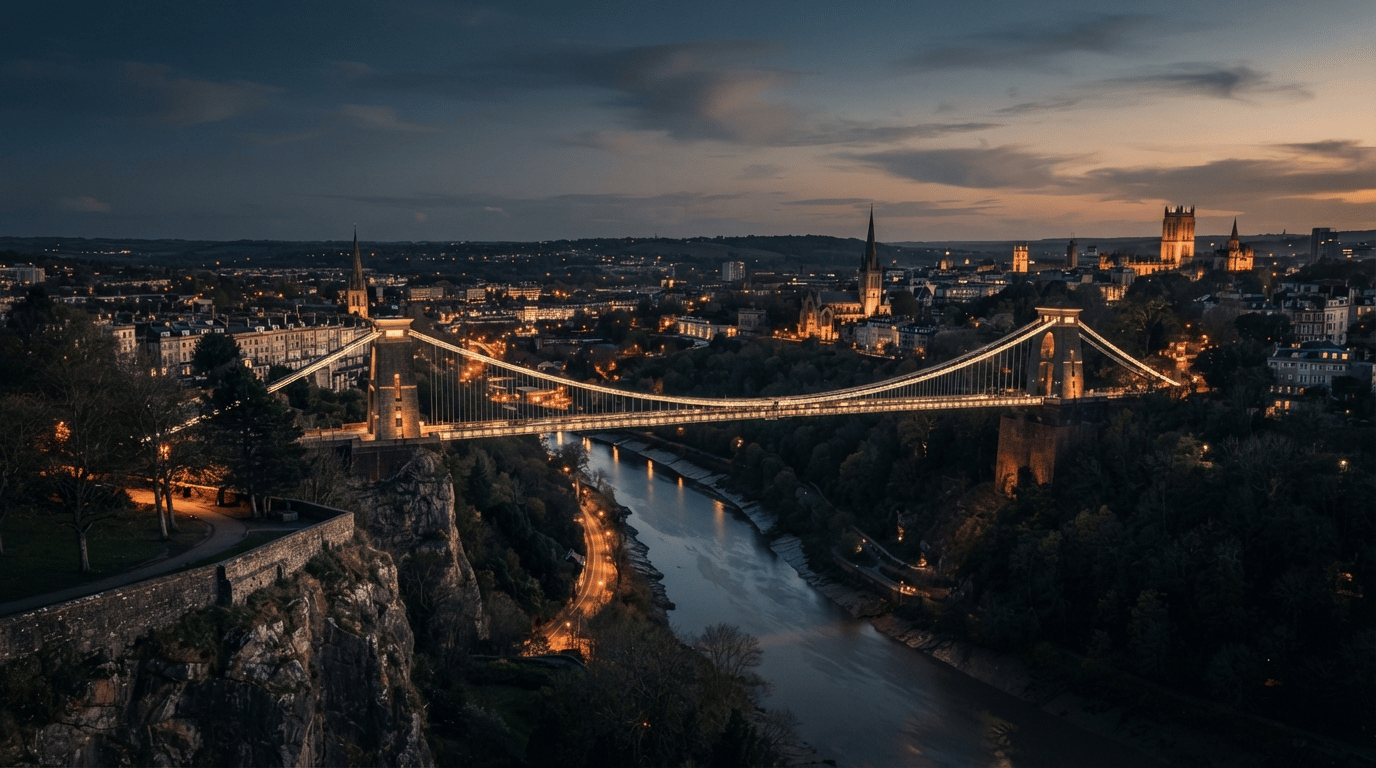
Bristol cityscape at dusk.
Start Your Architectural Journey

Ready to Discuss Your Loft Project?

Book an initial on-site feasibility consultation with our Bristol structural specialists. We assess ridge heights, evaluate planning possibilities, and outline fixed-price architectural potential.