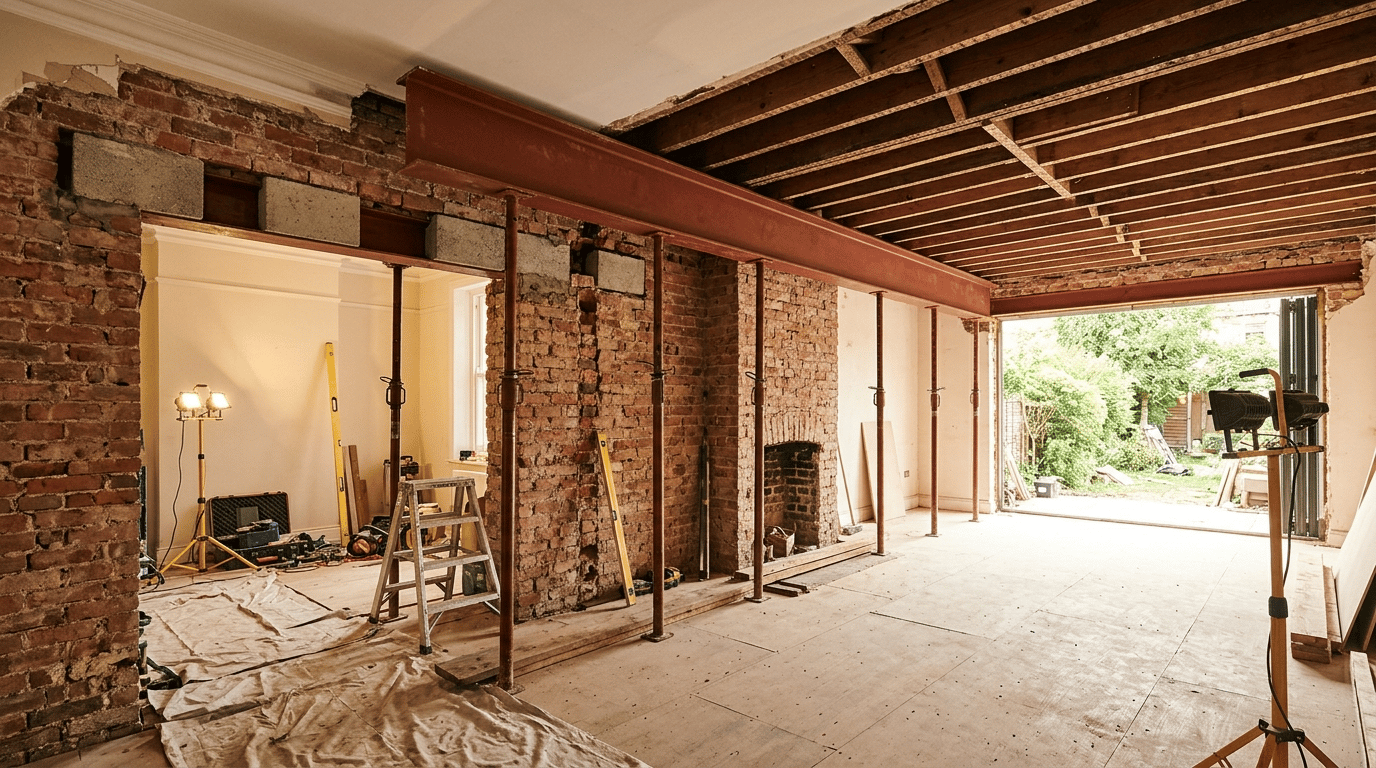
Steel beams and temporary props supporting wide structural openings during a home renovation.

RSJ Installation & Load-Bearing Wall Removal in Bristol

Steel beam installation, knock-throughs and structural openings for homes across Bristol. Whether you already have an engineer’s drawings or need us to arrange them, we plan and install your steelwork safely, to specification and with minimal disruption.

Steel Beam Installation Done Properly

Removing a load-bearing wall, opening up a kitchen-diner, widening a doorway or supporting a new loft conversion all depend on one thing: steelwork installed accurately and safely. Everything built afterwards relies on it.

We fit RSJs to the structural engineer’s design, with correct bearings, padstones where required, accurate levels and proper temporary support while the structure is opened up. Already have drawings? We work from them. Starting from scratch? We arrange the engineer and calculations for you.

If your project needs more than just steel beam installation, we provide a complete end-to-end service in Bristol and the surrounding area—from early planning through to the final finishes. See our fully finished projects on the House Renovations page.

Long steel beam held by temporary acrow props during structural alterations.
Our Structural Services

RSJ & Structural Alteration Services in Bristol

Whether you’re opening up your existing home or preparing for a larger renovation, we carry out structural alterations and steel beam installations across Bristol.

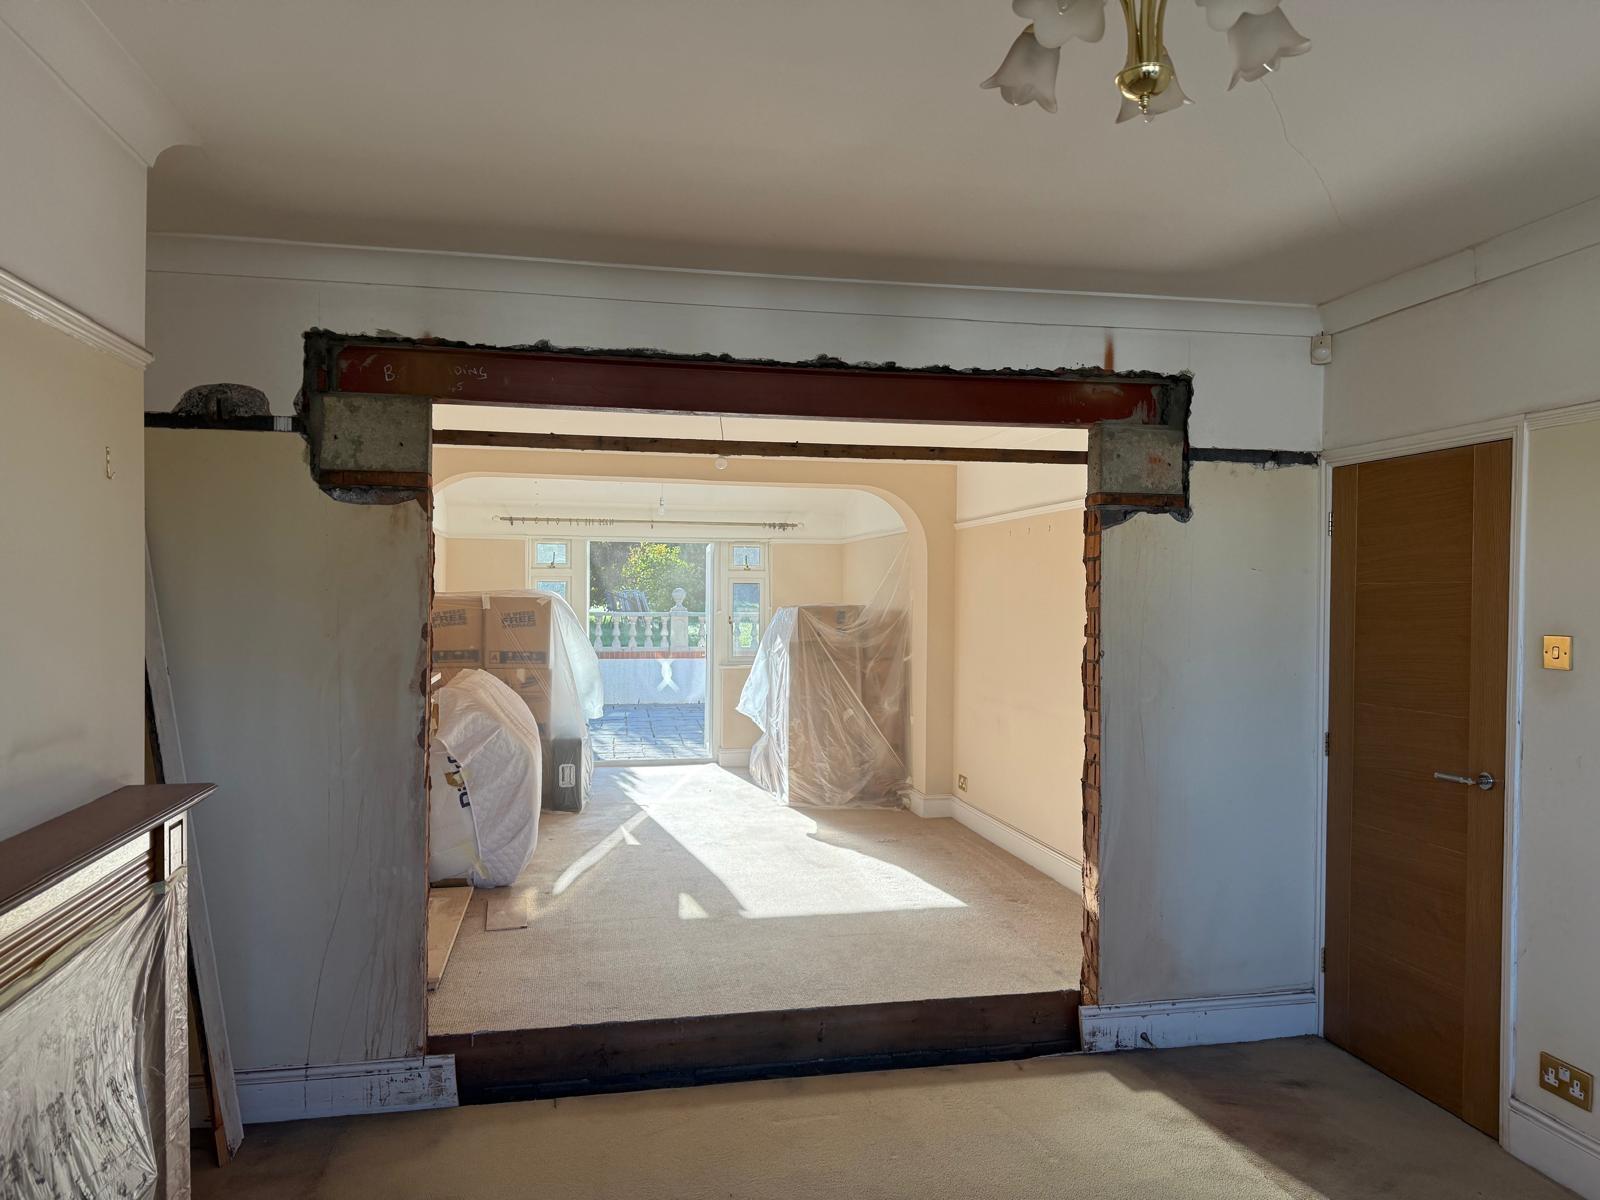
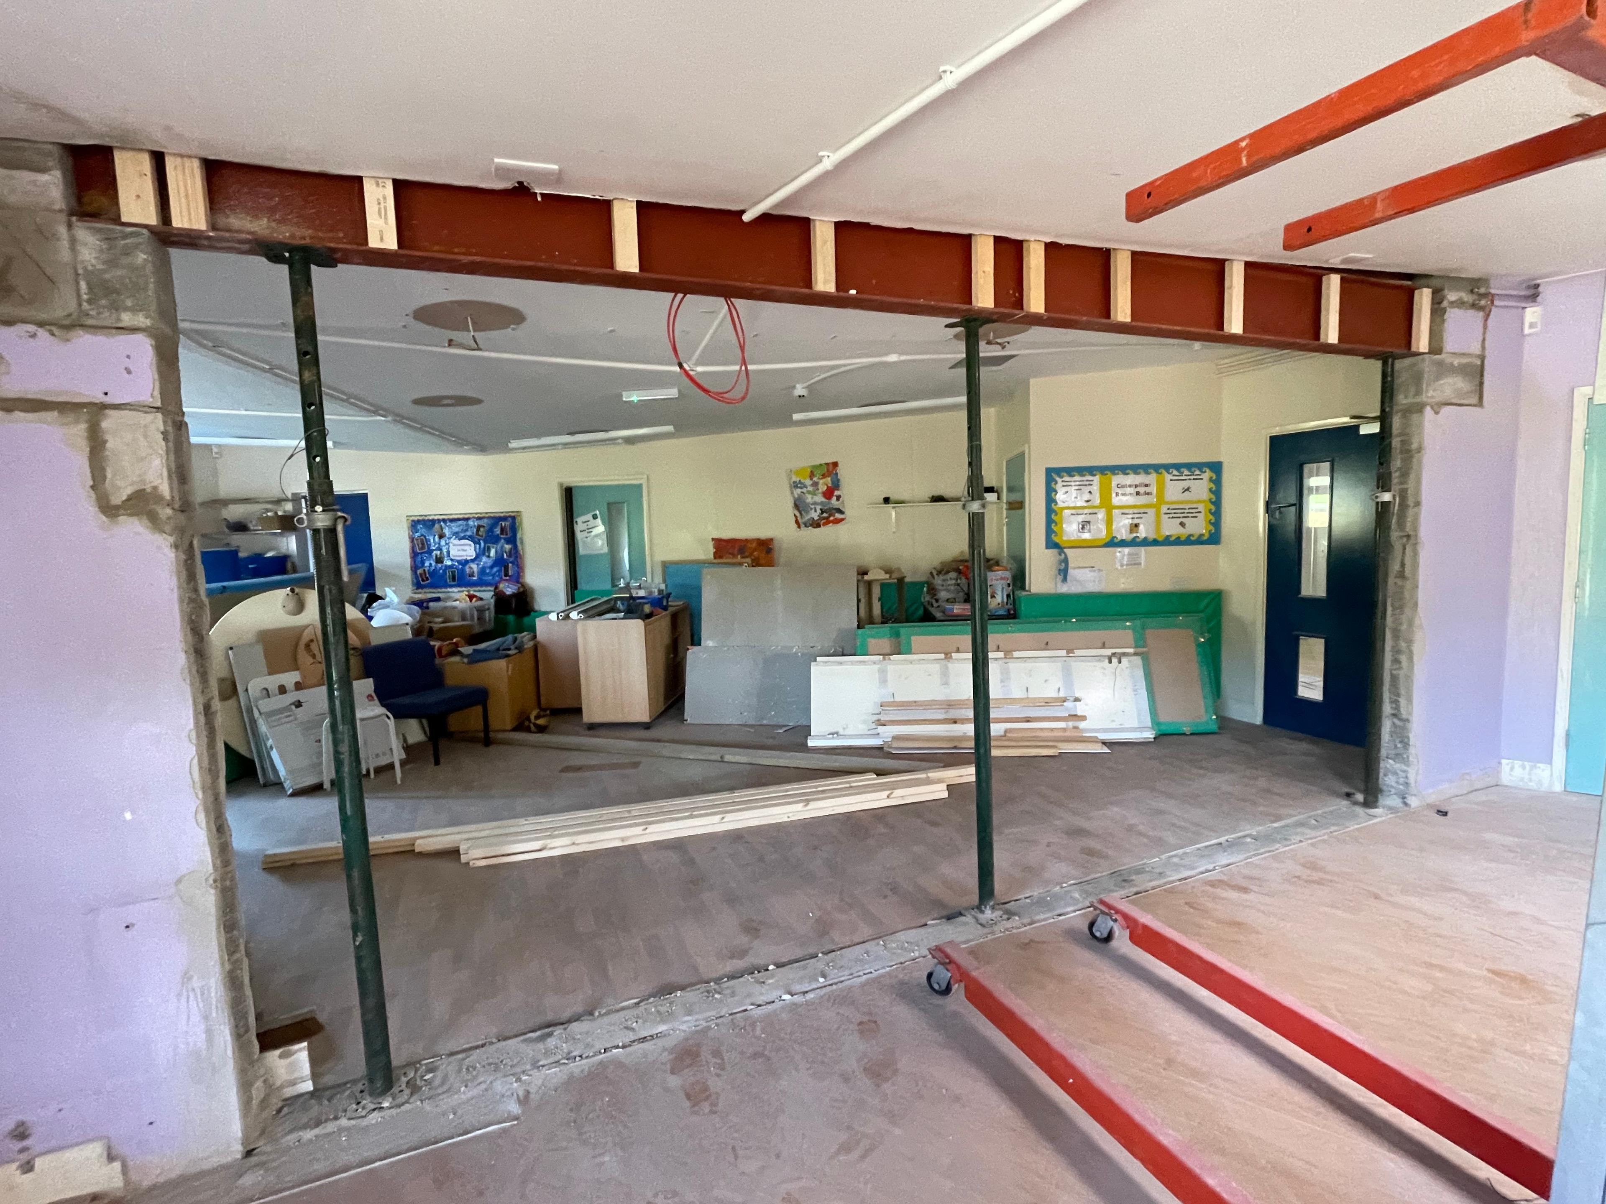
Load-bearing wall removal in progress with steelwork exposed above the new opening.

Load-Bearing Wall Removal

Removing a load-bearing wall takes careful planning, the right temporary support and accurately fitted steel. We open up the wall, install the RSJ to the engineer’s design and make good, ready for the next stage of your renovation.

What’s included

  • Load-bearing wall removal
  • Temporary structural support (acrow props)
  • Steel beam installation
  • Making good, ready for plastering
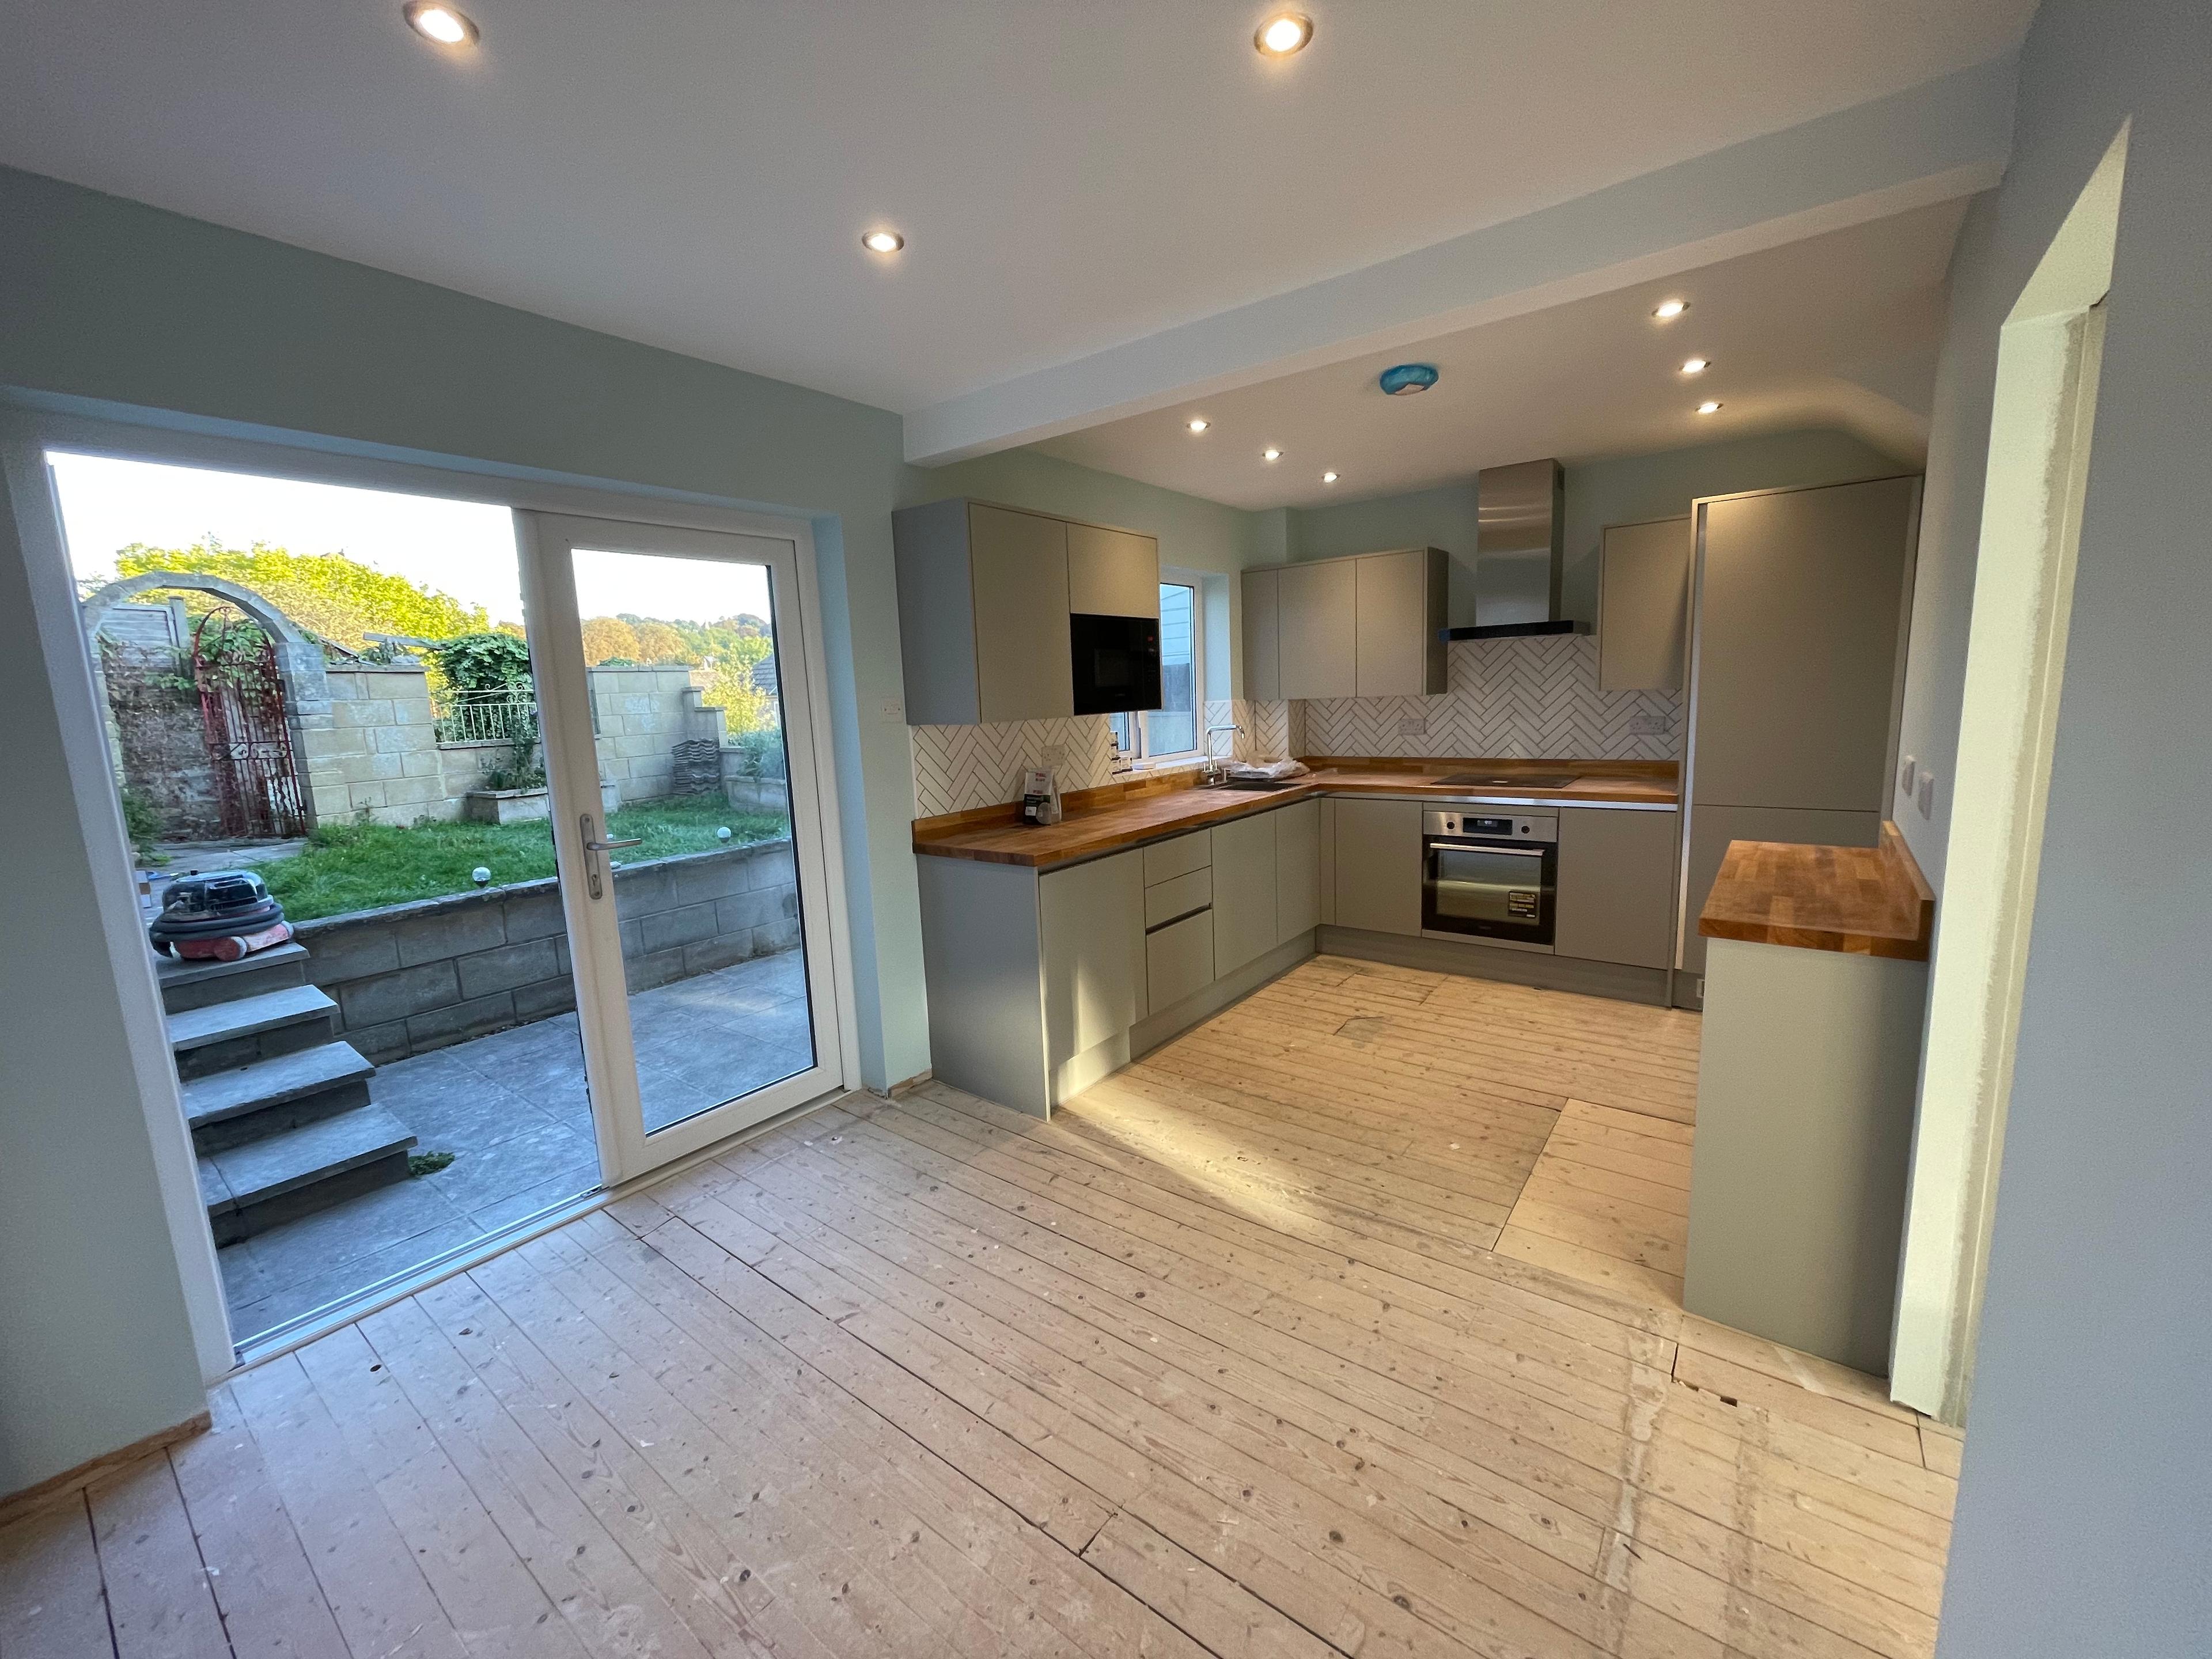
Completed open-plan kitchen with glazed doors opening onto the garden.

Open-Plan Living & Knock-Throughs

Combine separate rooms into one bright, practical space. From kitchen-diner knock-throughs to larger open-plan layouts, we form the opening and install RSJ steel beams wherever the structural design requires them.

What’s included

  • Kitchen and dining room knock-throughs
  • Open-plan kitchen, dining and living layouts
  • Structural alterations and padstones
  • Finishing and making good
Exposed RSJ beam on concrete padstones between two rooms during a knock-through.

Steel Beam (RSJ) Supply & Installation

Already have structural engineer drawings? We supply and install RSJ steel beams for renovations, extensions and loft conversions, fitted exactly to the specified design with correct bearings, levels and support.

What’s included

  • RSJ supply, cranage and installation
  • Fitted to structural engineer specifications
  • Dense concrete padstones where required
  • Extensions, lofts and property alterations
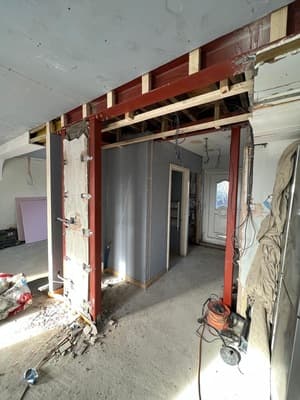
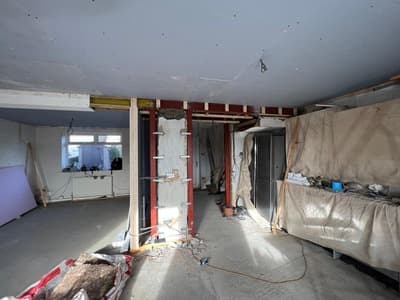
Steel column and beam supporting an internal structural opening under construction.

Chimney Breast Removal

Reclaim wasted floor space by removing an unused chimney breast. We remove it safely, support the remaining stack above with steel or gallows brackets as specified, and make good the walls and floor.

What’s included

  • Ground and first-floor chimney breast removal
  • Steel support or gallows brackets to specification
  • Building control sign-off
  • Making good walls, ceilings and floors
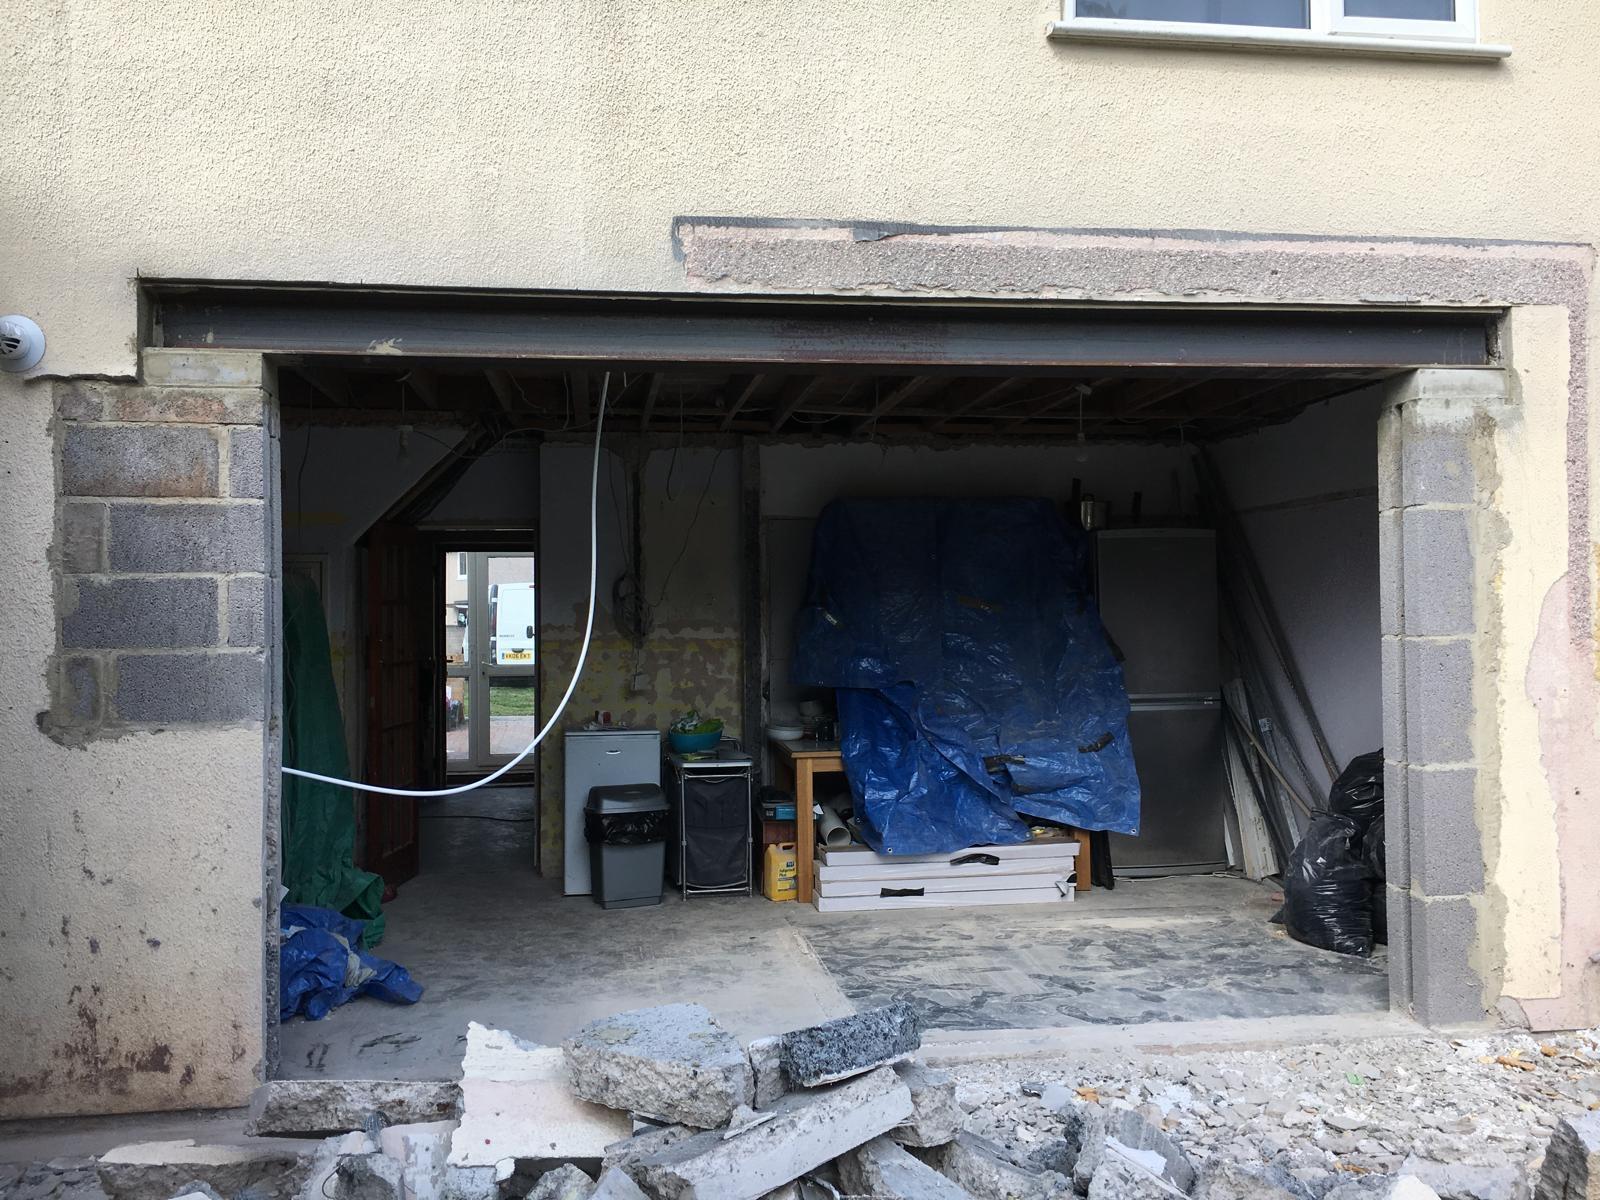
Steel beam installed above a wide rear wall opening with new masonry bearings.

External Wall Openings for Bi-Fold Doors

Create a wide opening in a rear or side wall for bi-fold or sliding doors. We install the steelwork to the engineer’s design, so the opening is structurally sound and ready for your new doors.

What’s included

  • Wide openings in external walls
  • Steel beams over bi-fold and sliding doors
  • Rear and side extension connections
  • Making good, ready for door installation
Built on Accuracy

Structural Steelwork Installed with Precision

Accurate RSJ installation is essential to the long-term performance of structural alterations. We focus on the details that matter during installation, following the structural engineer's specification.

Engineer-Specified Installation

Steel beams installed according to the structural engineer's design, load span calculations, and project requirements.

Temporary Structural Support

Appropriate temporary needle and acrow prop support during load-bearing wall removal and structural alterations.

Correct Bearings & Levels

Attention to bearing requirements, padstones where specified, non-shrink structural grout and laser-leveled beam positioning.

Careful Making Good

Neat finishing around the structural opening, beam encasement (fire-lining) to prepare the space for subsequent decorating.

Recent Commissions

Recent Structural Projects in Bristol

A selection of recent residential RSJ installations, load-bearing knock-throughs, and structural steel framing completed across Bristol.

Completed open-plan kitchen with glazed doors opening onto the garden.

Redland, Bristol

Victorian Kitchen-Diner Knock-Through in Redland

Two load-bearing walls removed and twin 203x133 steel beams set flush within the floor joists, with no visible downstand, creating one seamless open-plan kitchen, dining and living space.

Steel beam installed above a wide rear wall opening with new masonry bearings.

Bishopston, Bristol

Rear Extension Steelwork & Crittall Opening in Bishopston

Goal-post steel frame installed to carry the two storeys above, allowing a full-width 6m glazed rear wall with Crittall doors that fills the back of the house with natural light.

Steel column and beam supporting an internal structural opening under construction.

Bath

Chimney Breast Removal & Steel Support in Bath

Ground and first-floor chimney breasts removed, with the remaining stack supported on gallows brackets and a primary steel beam, signed off by Building Control and fully made good.

How We Work

Our RSJ Installation Process

Every structural alteration requires a clear understanding of the building, the design requirements and the sequence of work.

  1. Initial Consultation

    Tell us about your plans, the structural changes you're considering and any existing drawings or engineer notes.

  2. Structural Design & Prep

    Review the relevant engineer's specifications, site requirements, padstone locations and the proposed installation sequence.

  3. Support & Steel Installation

    Provide temporary support props, form the structural opening, and install the specified RSJ beam with bearings and supports.

  4. Making Good & Completion

    Complete agreed making-good work around the opening, beam packing, and prepare the area for subsequent finishes and inspections.

Frequently Asked Questions

RSJ Installation FAQs

Clear answers regarding structural openings, engineering calculations, and Building Control approval.

Ask Our Engineers Directly
Do I need a structural engineer for RSJ installation?

Yes. Before removing any load-bearing wall, a qualified structural engineer must calculate the size, weight, and bearing requirements of the steel beam. Building Control also requires these calculation sheets before signing off on the works. Archex Build works directly from your engineer's design or can recommend experienced local Bristol structural engineers.

Can you remove a load-bearing wall in my home?

Yes. We regularly carry out load-bearing wall removals in Victorian, Edwardian, and mid-century properties across Bristol. We install suitable heavy-duty temporary needle props and acrow jacks, safely remove masonry, install the required steel beams on concrete padstones, and make good ready for plastering.

Do I need Building Regulations approval for an RSJ installation?

Yes. Any structural alteration affecting the load-bearing integrity of a home must comply with Building Regulations. A Building Notice must be submitted to Bristol City Council or an Approved Inspector. An officer will inspect the beam and padstone seating prior to boxing in to ensure safe compliance.

How long does RSJ installation take?

A straightforward single load-bearing wall knock-through and RSJ installation typically takes between 3 to 5 working days from temporary prop setup to final beam packing and debris clearance. Larger structural openings or multiple joined beams will require longer.

Can you install an RSJ if I already have structural drawings?

Absolutely. In fact, having your engineer's design and schedule of calculations ready allows us to provide an accurate fixed quotation and source the steel with precision fabricated lengths and pre-drilled holes quickly.

How much does RSJ installation cost in Bristol?

Costs vary depending on the length and weight of the steel beam, accessibility of the site, temporary propping complexity, and whether services (radiators, electricals) need relocation. We provide transparent, itemised quotes following a site survey and review of calculations.

Can RSJ installation be part of a loft conversion or renovation?

Yes. As full-service principal residential contractors, we routinely install structural steelwork as part of wider turnkey loft conversions, kitchen extensions, and whole-house renovations throughout Bristol.

Bristol cityscape at dusk.
Start Your Structural Project

Ready to Discuss Your Bristol Project?

Whether you have structural drawings in hand or need advice on load-bearing wall removal and RSJ steel beam installation, our team provides clear advice and itemised quotes.